Interior or Exterior Waterproofing for Your Basement? How to Tell Which You Need
Quick Answer: Choose based on where the water comes from and how your property is built, not on a general preference. Exterior waterproofing suits walls that are leaking along their full height, foundations with failing outer coatings, and homes where the outside can be dug up and reached. Interior waterproofing suits seepage at the floor and wall joint, rising groundwater, attached homes with no access on the sides, and finished spaces that cannot be excavated around. Many New York basements need a mix of both, and a proper inspection of the wall, the floor, and the ground outside is the only reliable way to know.
You have had the same argument with your basement for years. After a hard rain, a dark line creeps across the floor near the back wall. A neighbor told you to dig around the house and seal it from the outside. A contractor who stopped by once said an interior system would take care of everything in a couple of days. A cousin swears by the exterior fix and says anything else is a patch. Everyone is confident, and none of them has looked closely at your cellar.
Both approaches work, and both can fail when they are matched to the wrong problem. The right answer depends on how water is actually reaching your foundation, what the walls are made of, what surrounds the house, and what you plan to do with the space. This guide walks through the questions that point toward one method or the other, so you can have a smarter conversation before anyone picks up a shovel.
What Each Approach Actually Does
The two methods solve different halves of the same problem, and understanding that difference clears up most of the confusion.
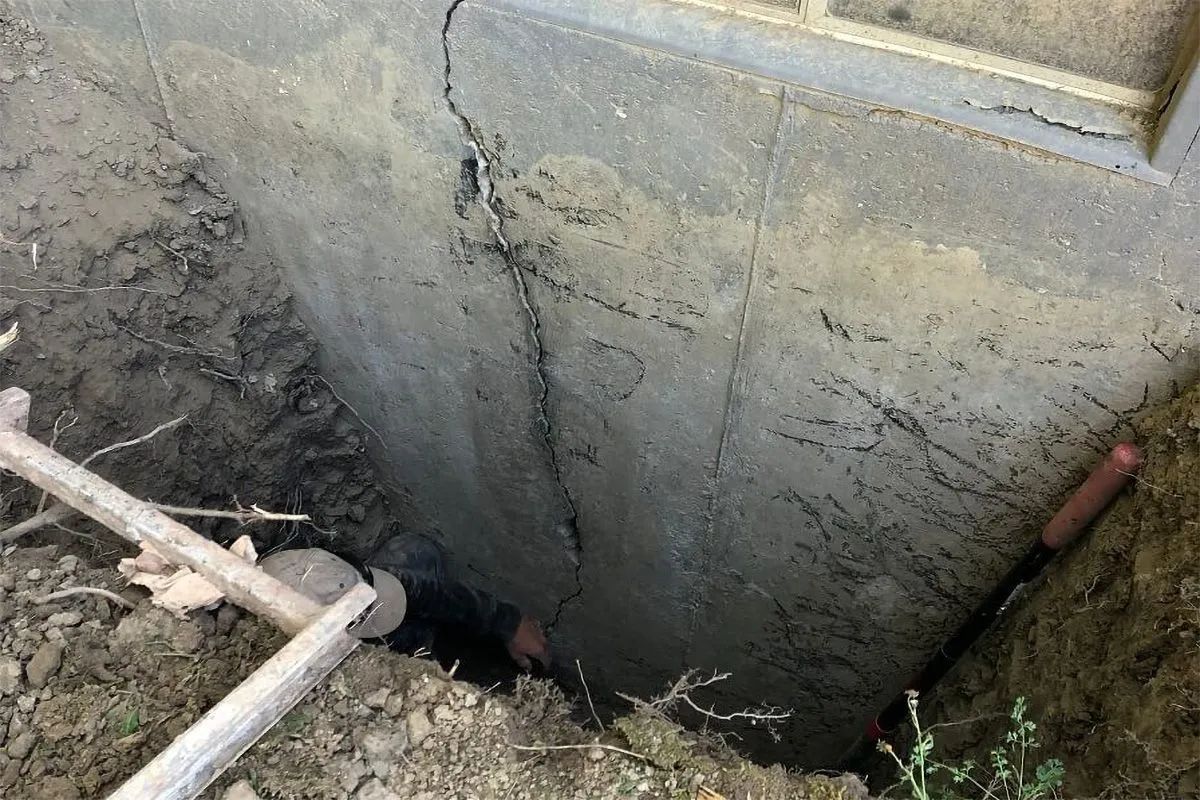
Exterior waterproofing stops water before it touches the foundation. The soil beside the wall is excavated down to the footing, the wall is cleaned and repaired, a waterproof membrane or coating is applied, and drainage is placed at the base so water has somewhere to go besides into the building. The wall itself stays dry because water never gets to push against it.
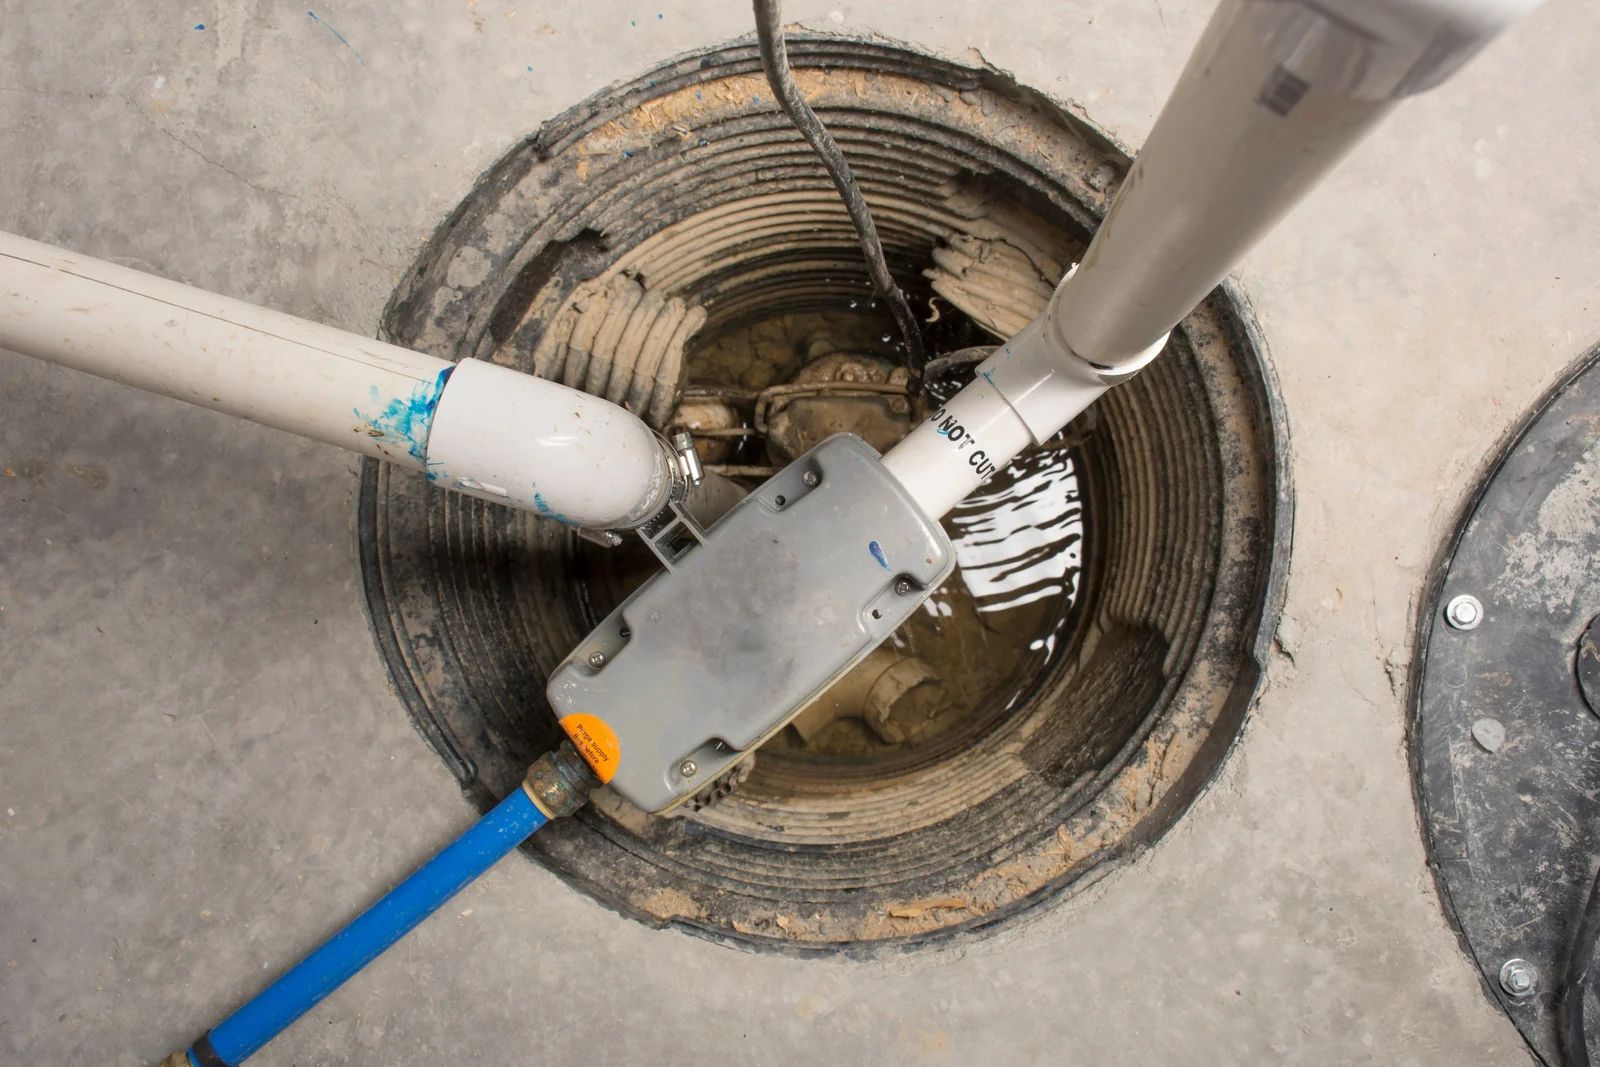
Interior waterproofing manages water after it has reached the foundation. A drainage channel is installed along the inside edge of the floor, usually beneath the slab at the base of the walls, and it collects water that enters at the joint or through the wall and carries it to a sump pit, where a pump sends it out. The water still arrives at the foundation, but it is intercepted and removed before it can spread across the floor.
Neither description is better or worse in the abstract. One keeps water out of the wall. The other gives water a controlled path out of the house. Which one you need depends on where the trouble is.
Question One: Where Is the Water Showing Up?
Walk the basement after a heavy rain with a flashlight and pay attention to the pattern.
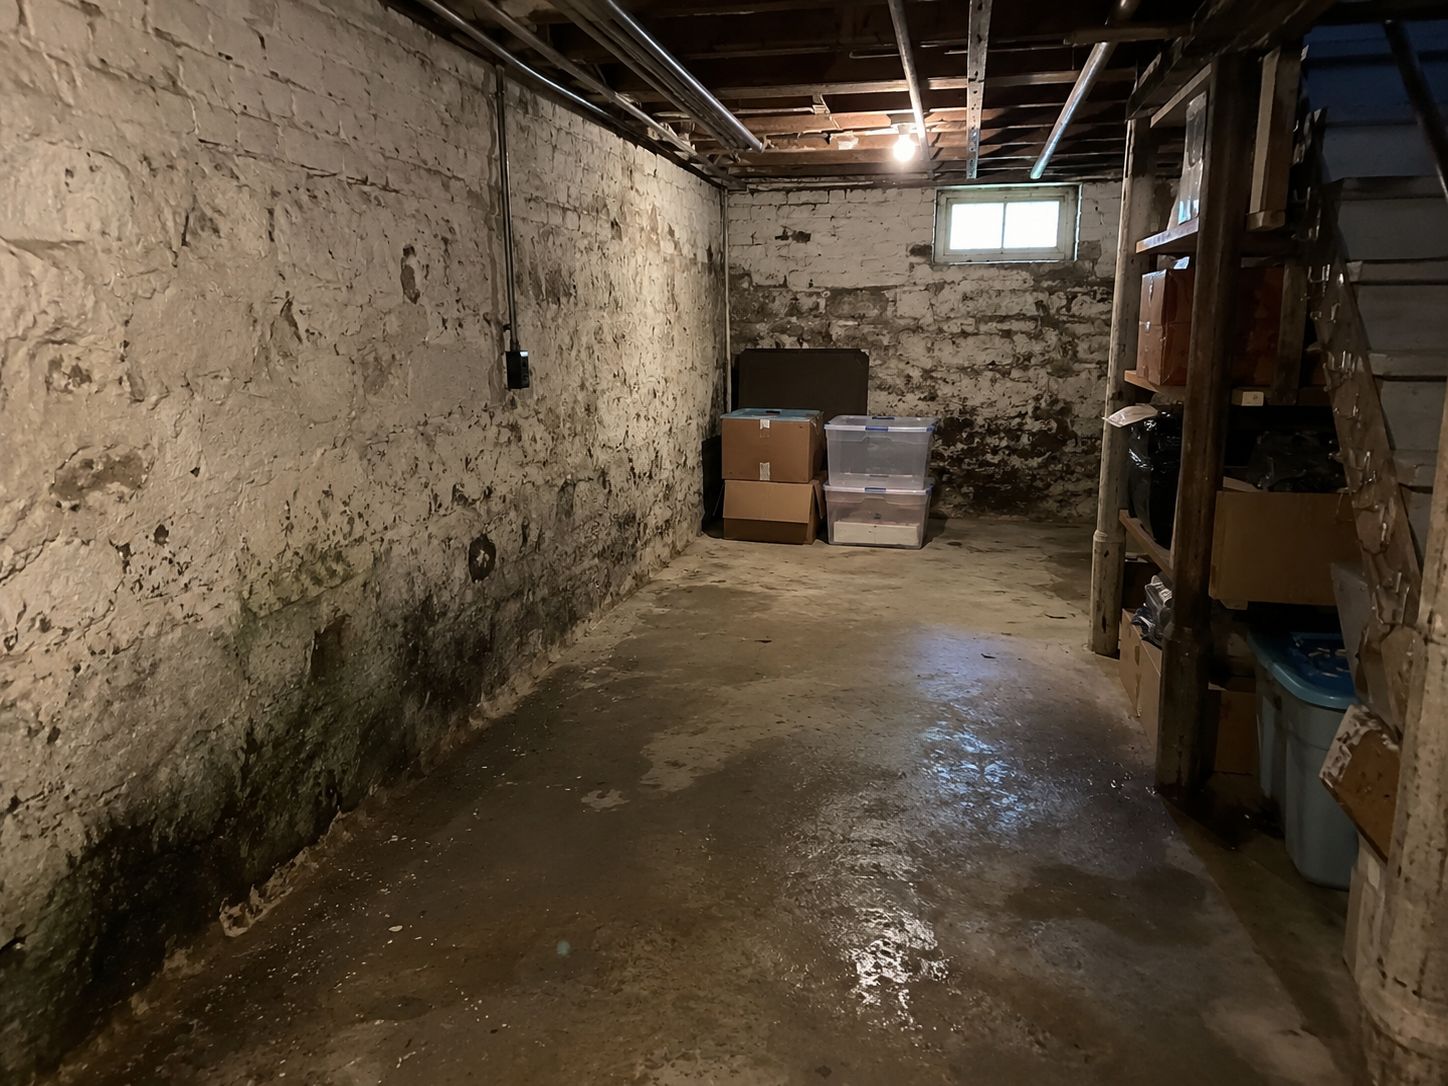
If water appears along the line where the floor meets the wall, rising and spreading from the edges, that is the classic sign of groundwater pressure beneath and beside the slab. Interior drainage handles this pattern well, because it is built to catch water exactly at that joint.
If the walls themselves are wet from high up, with streaks running down from window height or dark patches in the middle of the wall, water is passing through the masonry or the mortar from the outside. Interior drainage can collect what runs down, but it does not dry the wall. In that case sealing and protecting the outside face of the wall addresses the cause more directly.
If water comes in at a single spot, such as a pipe penetration, a crack, or a window well, the answer may be a targeted repair combined with improved drainage, not a whole house project in either direction.
Tip:
Take dated photos of every wet spot during or right after a storm, and mark the location of each on a rough sketch of the basement. A pattern of water along the floor edge points one way, wet wall faces point another, and a single entry point points a third. That record is more useful to a waterproofing pro than any description from memory.
Question Two: Can the Outside of the Wall Be Reached?
This is the question that settles more decisions than any other in New York.
Exterior waterproofing requires digging down to the footing along the walls being treated, often six feet or more. In a detached house on a decent lot, that is a manageable job. In much of Queens, Brooklyn, the Bronx, and parts of Nassau County, it is not. Rowhouses, attached homes, and semi detached homes share walls with neighbors, so there is nothing to dig along on the sides. Narrow lots leave only a few feet between the foundation and the property line. Patios, garages, stairs, decks, mature trees, and utility lines can sit right where the trench would have to go.
When the outside of a wall cannot be reached safely, interior waterproofing is not a second best choice. It is often the only practical way to control water in that part of the building. In an attached home, the back wall may be the one wall that can be treated from outside, while the sides and the front are handled from within.
Access also matters in the other direction. A home with an open yard on the back and a wet back wall is a strong candidate for exterior work on that wall, because the cause and the access line up.
Question Three: What Are the Walls and Floor Made Of?
Century old homes across the boroughs are often built of stone, brick, or block, laid with lime or sand mortar that has been absorbing and releasing moisture for generations. A poured concrete foundation from a later decade behaves differently.
Old masonry with open or crumbling mortar joints is a reason to look hard at the outside face. If the mortar is failing, water is moving through the wall, and repointing and sealing the exterior surface protects the wall from freeze thaw damage as well as from leaks. Left alone, water that gets into masonry in winter freezes, expands, and pushes the face of the brick or stone off the wall.
A wall in good structural shape that leaks mostly at the base, on the other hand, may do very well with an interior system that handles the water at the floor.
The slab matters too. Many older cellars have a thin layer of concrete poured over dirt, sometimes called a rat slab. It cracks, it lets moisture rise, and it may not be thick enough to cut for a drain channel without a plan. A pro will check what is under the surface before choosing a system.
Question Four: How High Is the Water Table, and How Often Does It Rise?
Large parts of the city and Long Island sit on a water table that is close to the surface, and it rises quickly after days of rain or a fast thaw. In those neighborhoods, water presses against the foundation from below as well as from the sides. That is hydrostatic pressure, and it can push water up through the slab and through the joint between the floor and the wall at the same time.
An exterior membrane protects the walls from this pressure, but it does not stop water rising beneath the floor. An interior system with a sump pump does exactly that, because it gives the water under the slab a place to go and removes it before the floor floods. For properties with a persistently high water table, interior drainage and a reliable pump are rarely optional, whatever else is done on the outside.
Where the problem is surface water instead, such as runoff that collects against the foundation after a storm, the fix often starts outside. Gutters that dump water beside the wall, downspouts that end too close to the house, and ground that slopes toward the foundation all add to the load. Correcting those conditions can cut the amount of water the foundation has to deal with before any waterproofing is chosen.
Question Five: What Do You Plan to Do With the Space?
A basement that serves as storage and a laundry corner has different needs from one you want to finish as a bedroom, a rental unit, or a home office.
For a finished or soon to be finished space, you want the water managed on every front. The wall finishes, flooring, insulation, and electrical all sit close to the foundation, and a failure behind them is hard to find and repair. Pairing exterior protection where it can be done with interior drainage and a pump gives a finished basement two lines of defense.
For a basement left unfinished, a well designed interior system may be enough to keep the floor dry and the air healthy, as long as the walls are sound.
If you plan to sell, a documented, professionally installed system also tells a buyer and an inspector that the water issue has been understood and addressed.
Warning: Do not rely on paint, sealing compounds, or a quick coating applied on the inside of the wall to stop active water. They trap moisture behind the surface, then blister, peel, and fail. Water pressure from outside will find its way around or through them, and it can push them off the wall entirely.
When Both Make Sense
Many New York foundations are best served by a combination. A typical example is an older home with a wet back wall and a high water table. The back wall gets exterior excavation, repairs, and a new membrane, because the yard allows it and the masonry needs it. The interior perimeter gets a drainage channel and a sump pump to handle groundwater rising under the floor and along the sides. Gutters and grading outside are corrected to reduce the load.
That layered approach takes more planning than a single fix, but it addresses the water at the source, at the wall, and at the floor. It also tends to hold up through the worst storms, which is what you want from a system that is expected to work during a nor'easter.
What a Professional Looks For Before Recommending Either
A solid recommendation starts with an inspection, not a sales pitch. A qualified waterproofing contractor will walk the exterior and the interior, and look at several things before settling on a plan.
They will check the grading and drainage around the house, the condition of the gutters and downspouts, and how close the neighboring structures are. Inside, they will examine the wall faces, the joint at the floor, the slab, the sump pit if there is one, and any prior repairs. They will ask about the history of the water: when it appears, how long it lasts, whether it has gotten worse, and whether there have been changes next door or in the street.
Then they match the method to the cause. If the answer is not clear, a good contractor will say so and explain what else needs to be learned, rather than guessing. Be cautious of any quote that settles the question on the phone without seeing the property.
Frequently Asked Questions
Which is better, interior or exterior waterproofing?
Neither is better in every case. Exterior work keeps water from reaching the wall and suits leaking walls with open access. Interior work manages water that reaches the foundation and suits floor and joint seepage, high water tables, and attached homes. Many homes need both.
Can interior waterproofing stop all the water from getting in?
It does not stop water from reaching the outside of the wall, but it collects and removes it so the basement stays dry. The wall itself may still take on moisture, so it matters that the masonry is in sound shape.
Is exterior waterproofing possible on a rowhouse?
Often only on the rear wall, where the yard gives access. Shared walls and tight lot lines usually rule out digging on the sides and front, so those areas are typically handled from the inside.
Do I still need a sump pump with an exterior system?
If your area has a high water table, yes, it is still a smart addition. An exterior membrane protects the walls, but water rising under the slab needs somewhere to go.
Will either method help with a musty smell?
Yes, if the smell comes from moisture entering the basement. Removing the water source and the dampness that follows is what clears the air, and a dehumidifier can help while the space dries out.
How long does each type of project take?
Interior systems are generally quicker because they avoid excavation. Exterior projects take longer since they involve digging, repair, membrane application, and backfilling. The scope of your foundation determines the schedule for either one.
Match the Method to the Water
The right choice is never about loyalty to one technique. It comes from where the water is actually getting in, what the walls and slab are made of, what the lot allows, and what you plan to do with the room. Water along the floor joint and a high water table point one way. Wet wall faces and open access outside point another. Attached homes with no room to dig point to interior work. When those answers are clear, the decision is usually obvious.
That clarity only comes from looking closely at the wall, the floor, the slab, and the ground outside, which is why the inspection matters more than any opinion offered over the phone. HRC Waterproofing Inc.
has spent 25+ years designing interior, exterior, and combined systems throughout Queens, NY and the surrounding metro, for rowhouses, detached homes, and older masonry foundations. A basement that stays dry through the worst storm is rarely luck. It comes from matching the method to the way water is reaching the foundation.